8901 Brandy Branch Way
SEE ALL PHOTOS
8901 Brandy Branch Way
For Sale

8901 Brandy Branch Way

8901 Brandy Branch Way, Mc Kinney, TX 75071

$550,000
$550,000

8901 Brandy Branch Way

4 Beds 4 Baths 2,608 Sq.Ft. 6,577.56 Sq.Ft.

Description

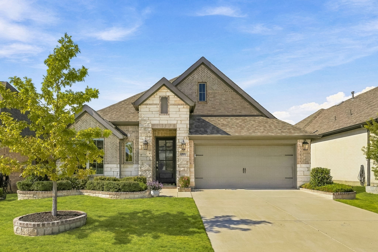
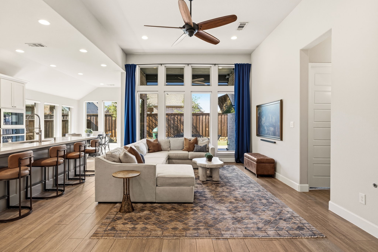
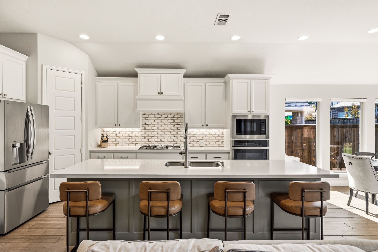
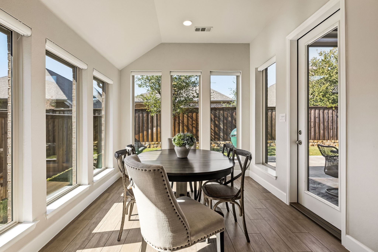
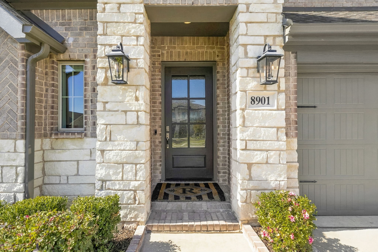
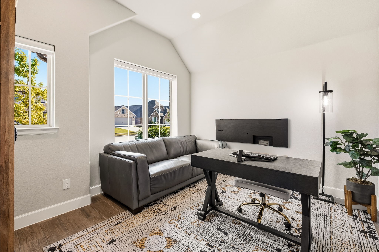
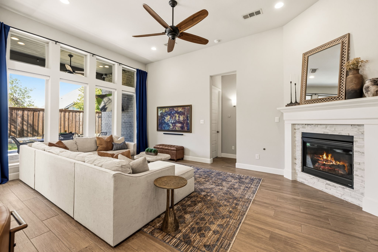
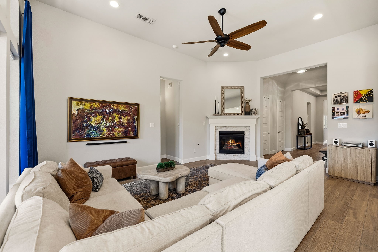
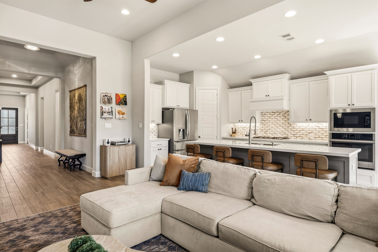
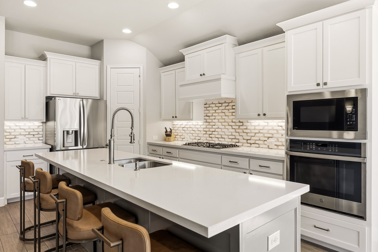
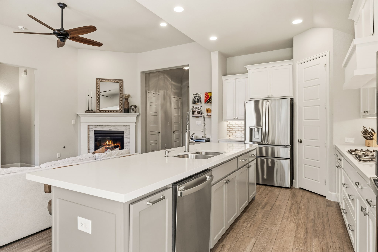
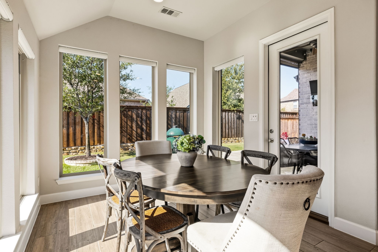
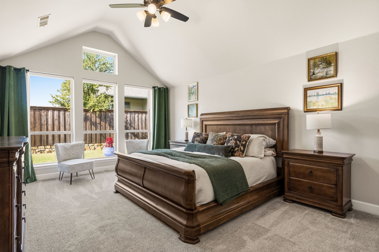
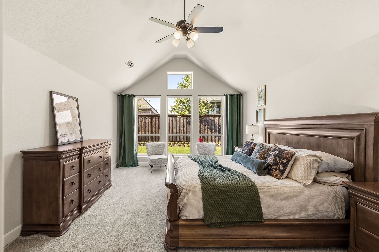
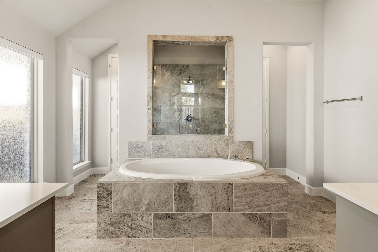
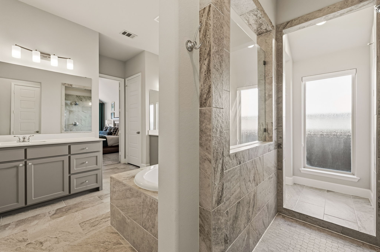
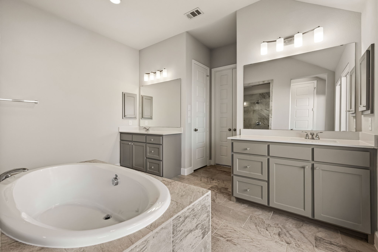
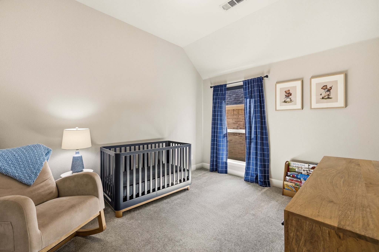
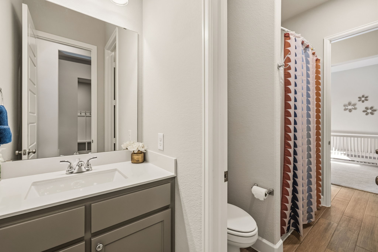
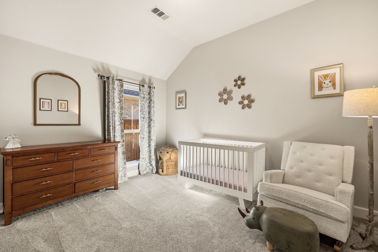
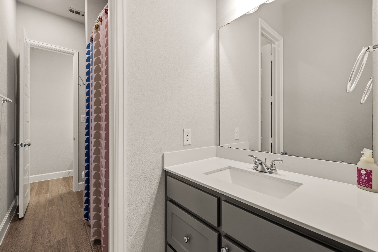
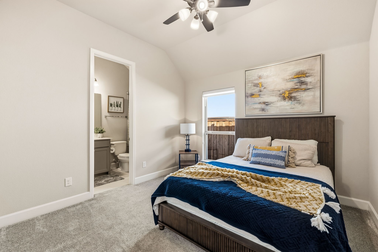
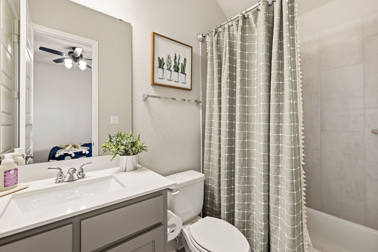
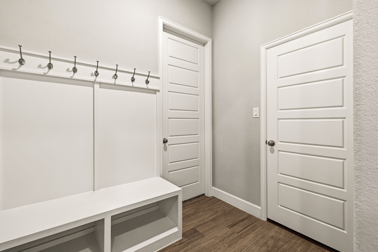
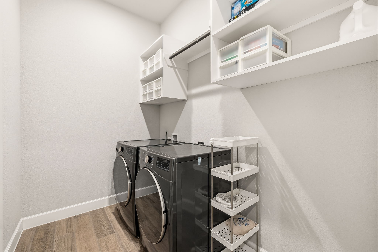
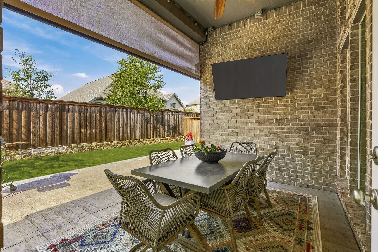
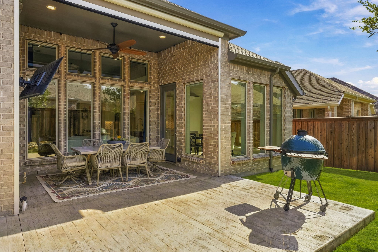
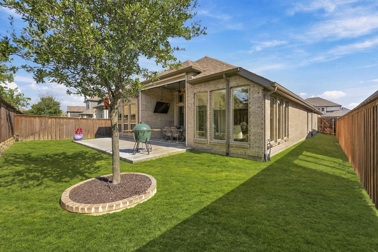
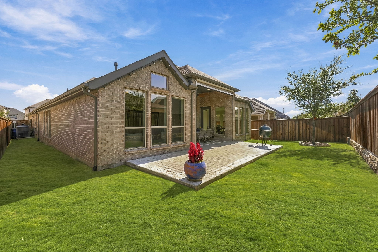
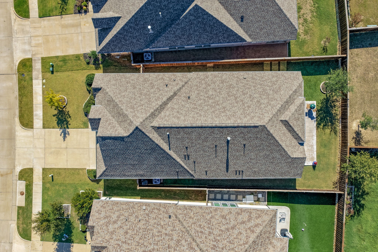
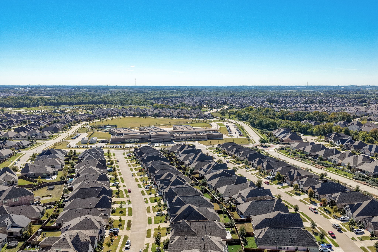
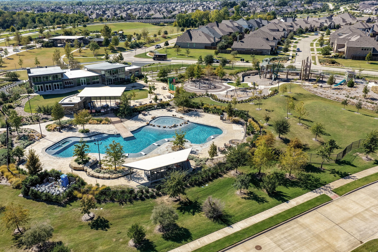
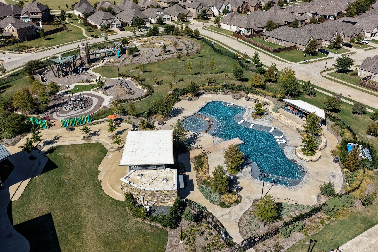
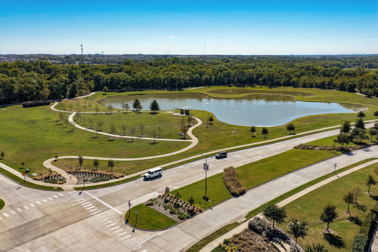
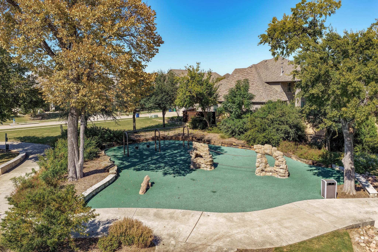
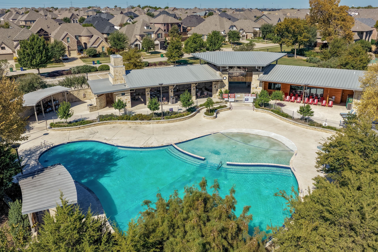
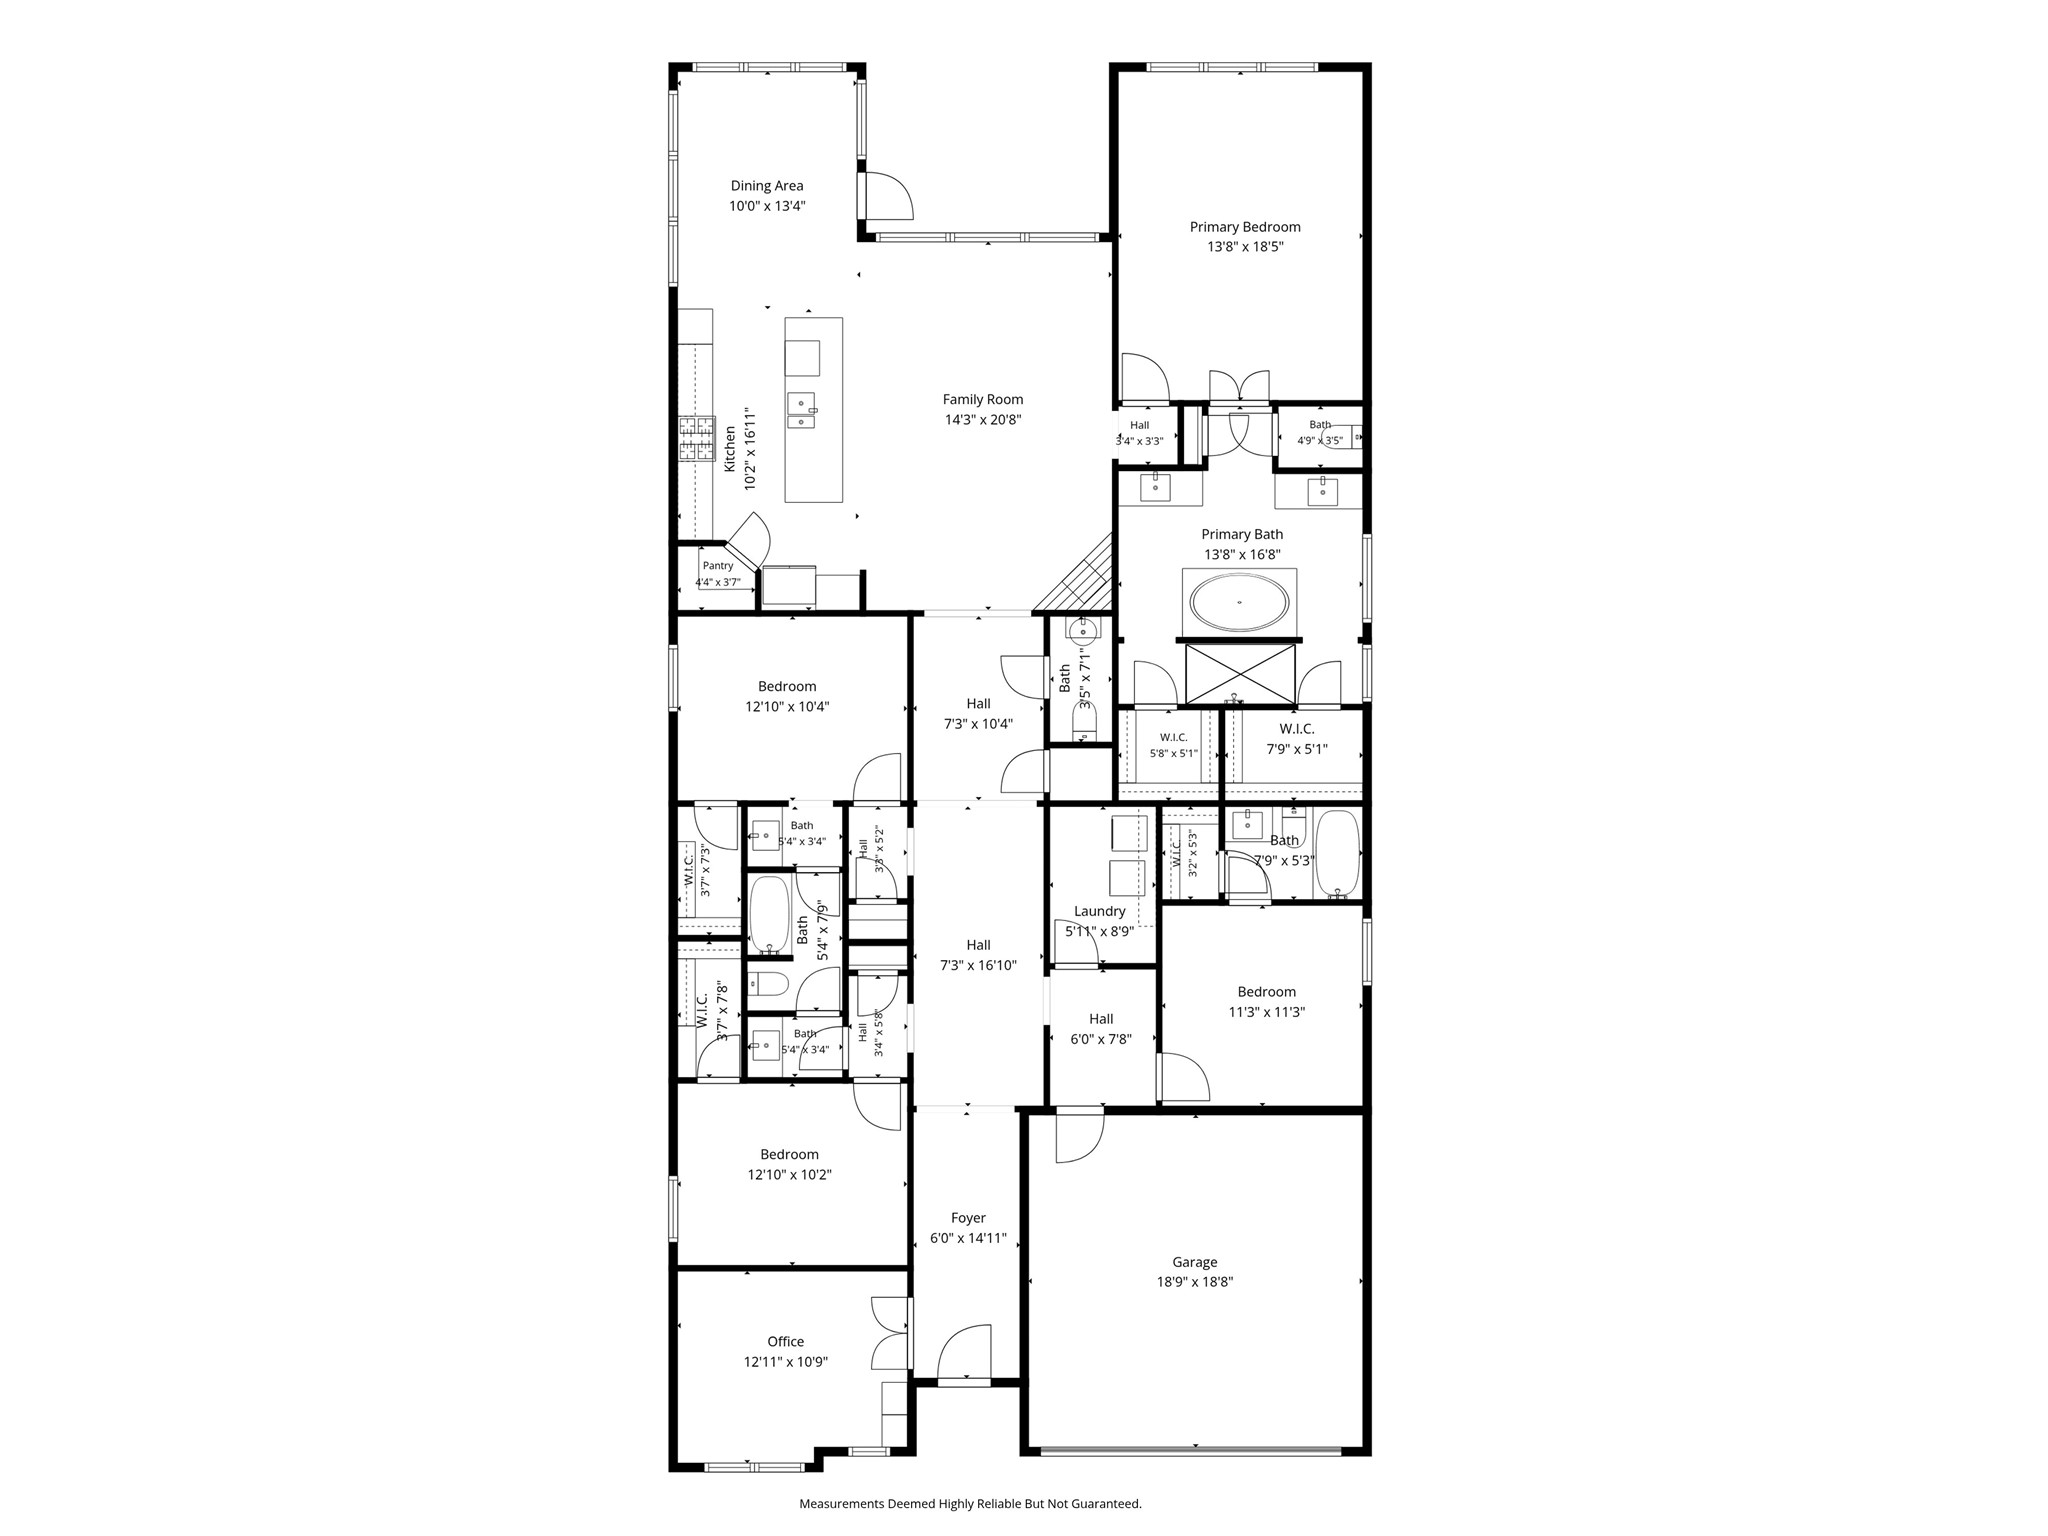
Welcome home to this stunning Perry home in Trinity Falls, McKinney's sought-after master-planned community with resort-style amenities. With 4 bedrooms, 3.1 baths and a dedicated office, this meticulously maintained home shows like a model, combining great curb appeal, abundant natural light, and a thoughtfully designed floor plan. At the heart of the home, the chef's kitchen features quartz countertops, a gas cooktop with range hood, stainless steel appliances, an oversized prep island, and a walk-in pantry. It opens seamlessly to the family room, where soaring ceilings, a gas fireplace, and a dramatic wall of windows with remote-controlled blinds bring the outdoors in. The primary suite is a true retreat, offering vaulted ceilings and a spa-inspired bath with dual vanities, a soaking tub, an oversized shower, and two walk-in closets. A secondary bedroom with its own full bath makes an ideal guest suite, while bedrooms three and four each include a walk-in closet and share a bath with dual vanities. An executive study with French doors sits just off the grand entry, and a convenient mudroom connects to the laundry room. Step outside to an extended patio with electronic patio shades, creating a comfortable outdoor living space you can enjoy year-round. Additional highlights include epoxy-coated garage floors, a board-on-board privacy fence, and brick-edged landscaping. Life in Trinity Falls means access to 2 pools, splash pads, 2 clubhouses, a fitness center, pickleball and basketball courts, 6 lakes with fishing, disc golf, a trike track, multiple playgrounds, a dog park, and miles of walking and biking trails. Residents also enjoy year-round community events with live music, food trucks, and activities for all ages. Frazier Elementary, McKinney's newest elementary school, is located at the end of the block.

Share Property

Location

8901 Brandy Branch Way, Mc Kinney, TX 75071

Status

For Sale
Tiffany Smith

Tiffany Smith

Features & Amenities

Interior

  • total bedrooms4
  • Total bathrooms4
  • full bathrooms3
  • half bathroom1
  • Laundry room Washer Hookup, Dryer Hookup, Laundry in Utility Room
  • Flooring Carpet, Ceramic Tile
  • Fireplace Gas Log, Gas Starter
  • APPLIANCES Dishwasher, Electric Oven, Gas Cooktop, Disposal, Microwave, Tankless Water Heater
  • other interior Features Decorative/Designer Lighting Fixtures, Eat-in Kitchen, High Speed Internet, In-Law Floorplan, Kitchen Island, Open Floorplan, Pantry, Walk-In Closet(s)

Area & Lot

  • Status For Sale
  • Living Area2,608 Sq.Ft.
  • Lot Area6,577.56 Sq.Ft.
  • MLS® ID21411298
  • TypeResidential
  • YEAR BUILT2021
  • Architecture StylesTraditional, Detached
  • Elementary SchoolRuth and Harold Frazier
  • Middle SchoolJohnson
  • High SchoolMcKinney North
  • School DistrictMcKinney ISD

Exterior

  • STORIES1
  • Garage Space2.0
  • water SourcePublic
  • utilitiesCable Available, Electricity Available, Natural Gas Available, Sewer Available, Separate Meters, Underground Utilities, Water Available
  • PoolNone
  • roofComposition
  • lot featuresInterior Lot, Landscaped, Subdivision, Sprinkler System
  • parkingEpoxy Flooring, Garage Faces Front, Garage, Garage Door Opener
  • HEAT TYPECentral, Natural Gas
  • AIR CONDITIONINGCentral Air, Ceiling Fan(s), Electric
  • sewerPublic Sewer
  • SubstructureSlab
  • security FeaturesPrewired, Security System, Fire Alarm

Financial

  • Sales Price$550,000
  • Real Estate Tax $12,729/yr
  • HOA $393/3 mos
View Virtual Tour
image

Schedule a Showing

We would love to show you our beautiful property. Please select your preferred date and time below. An agent will be in touch shortly to confirm your appointment.

Schedule a Showing

We would love to show you our beautiful property. Please select your preferred date and time below. An agent will be in touch shortly to confirm your appointment.

Thank you for your interest in 8901 Brandy Branch Way, Mc Kinney, TX 75071. We are reviewing your request and will be in touch shortly!

Mortgage Calculator

Estimate your monthly mortgage payment, including the principal and interest, property taxes, and HOA. Adjust the values to generate a more accurate rate.
All estimates are provided for informational purposes only. Actual amounts may vary.
$0,000 Your Payment 20 15 65
$0,000 Your Payment

Let's Get Started!

Unlock Your Real Estate Goals

Schedule a Meeting
Follow Us