
4020 Gambel Road
4020 Gambel Road
4020 Gambel Road
4020 Gambel Road
4020 Gambel Road
4020 Gambel Road
4020 Gambel Road
4020 Gambel Road
4020 Gambel Road
4020 Gambel Road
4020 Gambel Road
4020 Gambel Road
4020 Gambel Road
4020 Gambel Road
4020 Gambel Road
4020 Gambel Road
4020 Gambel Road
4020 Gambel Road
4020 Gambel Road
4020 Gambel Road
4020 Gambel Road
4020 Gambel Road
4020 Gambel Road
4020 Gambel Road
4020 Gambel Road
4020 Gambel Road
4020 Gambel Road
4020 Gambel Road
4020 Gambel Road
4020 Gambel Road
4020 Gambel Road
4020 Gambel Road
4020 Gambel Road
4020 Gambel Road
4020 Gambel Road
4020 Gambel Road
4020 Gambel Road
4020 Gambel Road
4020 Gambel Road
4020 Gambel Road
SEE ALL PHOTOS
4020 Gambel Road
4020 Gambel Road
4020 Gambel Road
4020 Gambel Road
4020 Gambel Road
4020 Gambel Road
4020 Gambel Road
4020 Gambel Road
4020 Gambel Road
4020 Gambel Road
4020 Gambel Road
4020 Gambel Road
4020 Gambel Road
4020 Gambel Road
4020 Gambel Road
4020 Gambel Road
4020 Gambel Road
4020 Gambel Road
4020 Gambel Road
4020 Gambel Road
4020 Gambel Road
4020 Gambel Road
4020 Gambel Road
4020 Gambel Road
4020 Gambel Road
4020 Gambel Road
4020 Gambel Road
4020 Gambel Road
4020 Gambel Road
4020 Gambel Road
4020 Gambel Road
4020 Gambel Road
4020 Gambel Road
4020 Gambel Road
4020 Gambel Road
4020 Gambel Road
4020 Gambel Road
4020 Gambel Road
4020 Gambel Road
4020 Gambel Road
Sold

4020 Gambel Road

4020 Gambel Road, Prosper, TX 75078

Price Upon Request

4020 Gambel Road

5 Beds 6 Baths 4,298 Sq.Ft. 9,931.68 Sq.Ft.

Description

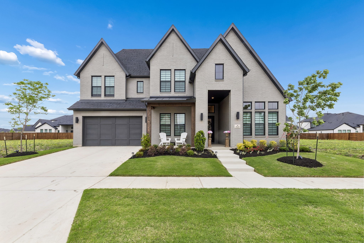
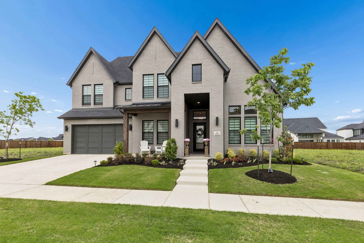
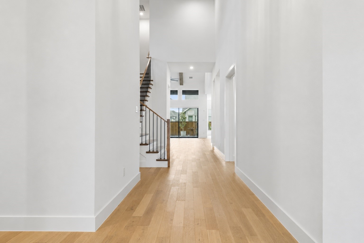
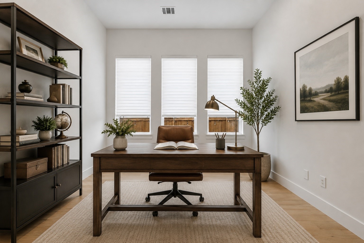
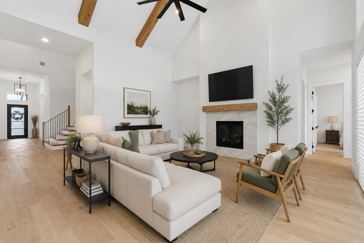
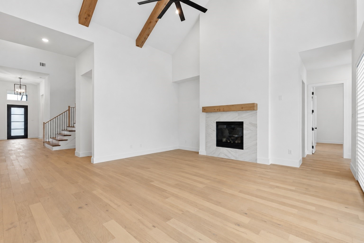
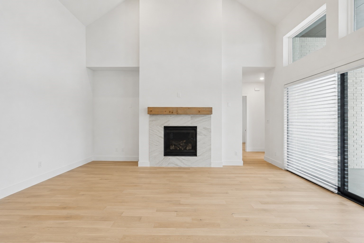
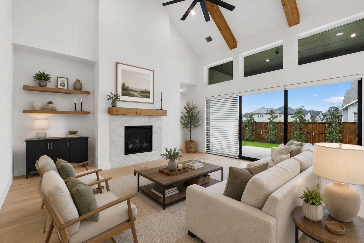
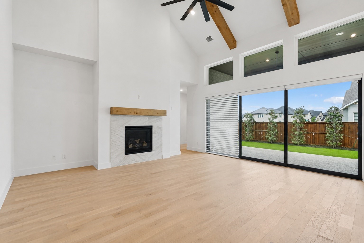
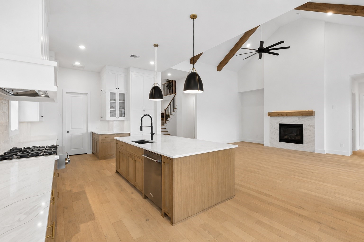
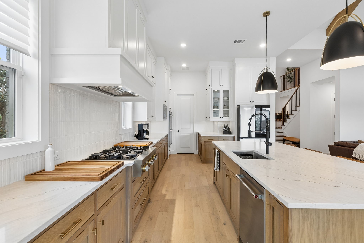
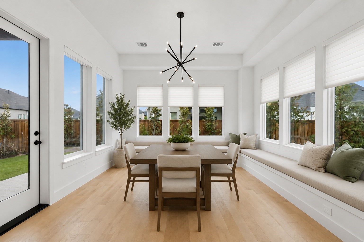
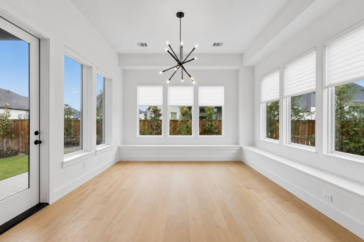
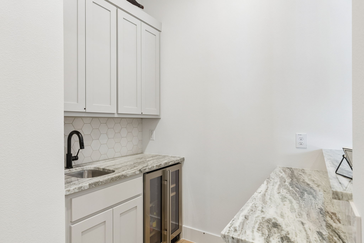
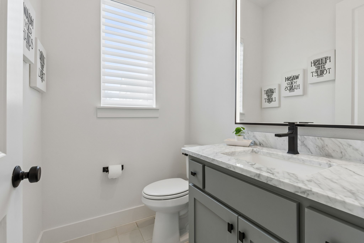
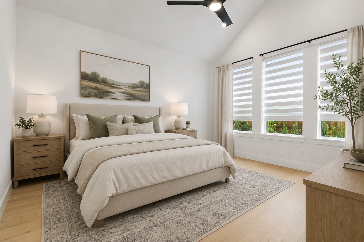
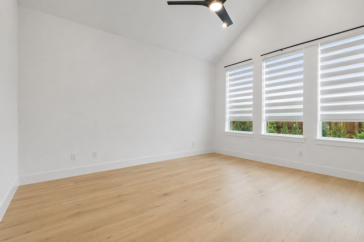
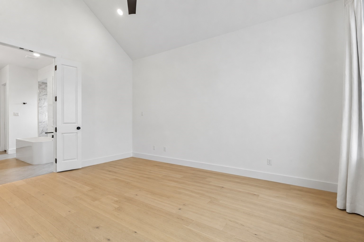
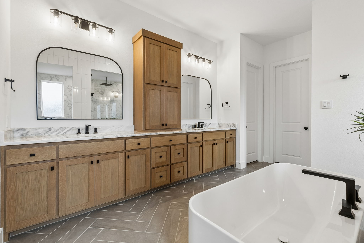
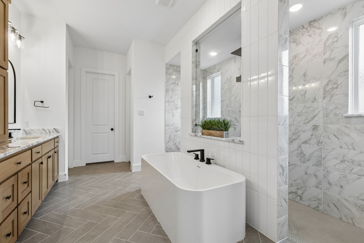
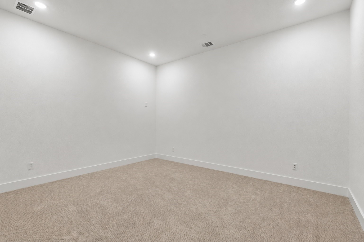
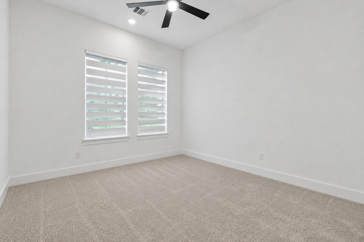
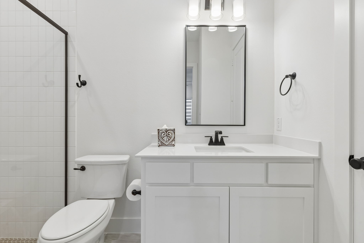
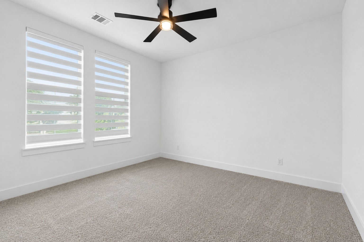
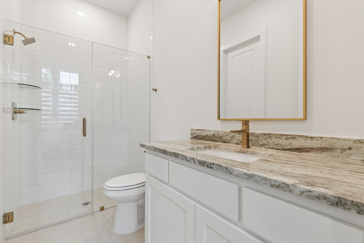
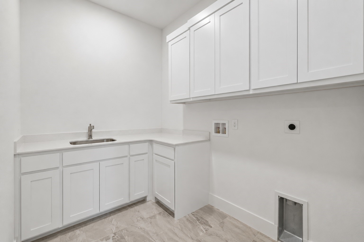
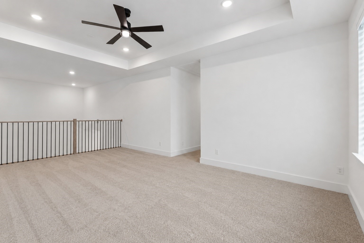
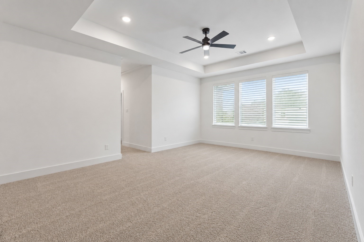
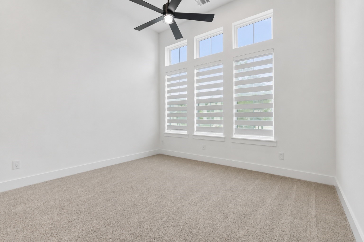
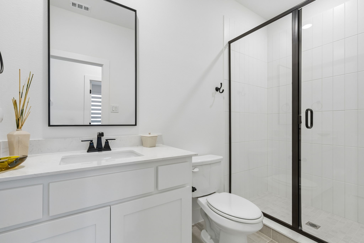
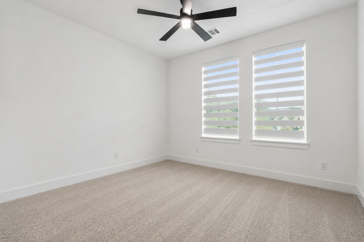
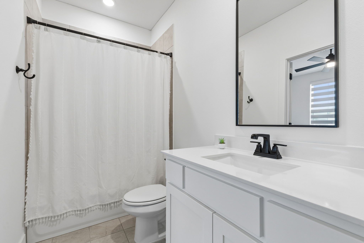
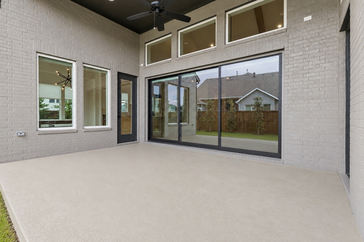
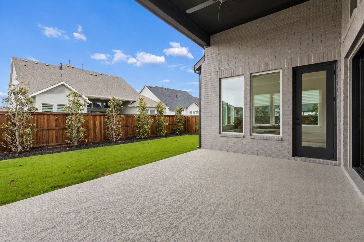
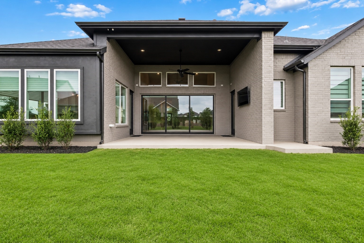
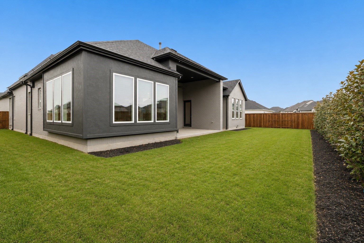
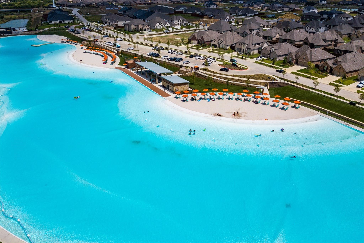
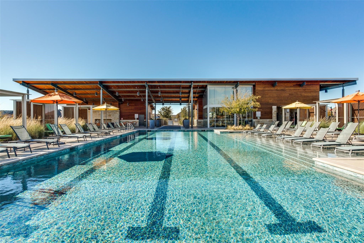
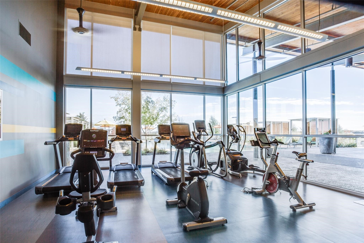
Located in award-winning Windsong Ranch and zoned to highly acclaimed Prosper ISD, this stunning Southgate Homes residence offers an exceptional blend of luxury, functionality and resort style living. Thoughtfully designed with a versatile floorplan, the home features a spacious family room highlighted by a striking fireplace, exposed beams and natural light - creating an inviting atmosphere. The chef's kitchen is beautifully appointed with ceiling height cabinetry, stainless steel appliances, upgraded faucet, gas cooktop and ample prep space, all seamlessly flowing into the dining area complete with window seats - perfect for casual meals or entertaining. The private primary suite is a true retreat, offering a spa-like ensuite bath with a garden tub, separate shower and custom built-ins. Downstairs also includes a media room ideal for movie nights, along with two generously sized guest bedrooms, each featuring en-suite baths for ultimate comfort and privacy. There is also a powder bath for guests and utility room with built-in cabinets. Upstairs, you will find a spacious game room, a loft area perfect for a desk or study space, plus two additional guest bedrooms and two full baths - providing plenty of room for family and guests. Enjoy the unmatched lifestyle of Windsong Ranch as well, featuring the renowned 5-acre crystal lagoon with white sand beaches, paddle boarding, and kayaking, along with The Commons overlooking a scenic lake, a cafe, fitness center, tennis, pickleball and basketball courts, resort-style pools, splash park, event lawn and inviting indoor and outdoor gathering spaces. Additional amenities include The Bridge with a beautiful event center, catering kitchen, trails, parks and scenic pond, plus the upcoming Court House featuring a racquet sports club atmosphere with covered courts and social spaces. Great location! "Special Financing Incentives available on this property from SIRVA Mortgage."

Share Property

Location

4020 Gambel Road, Prosper, TX 75078

Status

Sold

Date Sold

September 30, 2026
Tiffany Smith

Tiffany Smith

Features & Amenities

Interior

  • total bedrooms5
  • Total bathrooms6
  • full bathrooms5
  • half bathroom1
  • Laundry room Laundry in Utility Room
  • Flooring Carpet, Ceramic Tile, Wood
  • Fireplace Family Room, Gas
  • APPLIANCES Dishwasher, Electric Oven, Gas Cooktop, Disposal, Gas Water Heater, Microwave
  • other interior Features Decorative/Designer Lighting Fixtures, High Speed Internet, Kitchen Island, Loft, Open Floorplan, Cable TV, Walk-In Closet(s)

Area & Lot

  • Status Sold
  • Date Sold September 30, 2026
  • Living Area4,298 Sq.Ft.
  • Lot Area9,931.68 Sq.Ft.
  • MLS® ID21239305
  • TypeResidential
  • YEAR BUILT2024
  • NeighborhoodProsper
  • Architecture StylesTraditional, Detached
  • Elementary SchoolMrs. Jerry Bryant
  • Middle SchoolMoseley
  • High SchoolRichland
  • School DistrictProsper ISD

Exterior

  • STORIES2
  • Garage Space3.0
  • water SourcePublic
  • utilitiesElectricity Connected, Natural Gas Available, Sewer Available, Separate Meters, Underground Utilities, Water Available, Cable Available
  • PoolNone, Community
  • lot featuresInterior Lot, Landscaped, Subdivision, Sprinkler System
  • parkingDoor-Single, Driveway, Garage Faces Front, Garage, Garage Door Opener, Tandem
  • HEAT TYPECentral, Natural Gas
  • AIR CONDITIONINGCentral Air, Ceiling Fan(s), Electric
  • sewerPublic Sewer
  • SubstructureSlab
  • security FeaturesSmoke Detector(s)
  • other exterior FeaturesPrivate Yard, Rain Gutters

Financial

  • Price Upon Request
View Virtual Tour

Prosper

33.2480° N, 96.7851° W

Explore

Let's Get Started!

Unlock Your Real Estate Goals

Schedule a Meeting
Follow Us