100 Spruce Street
100 Spruce Street
100 Spruce Street
100 Spruce Street
100 Spruce Street
100 Spruce Street
100 Spruce Street
100 Spruce Street
100 Spruce Street
100 Spruce Street
100 Spruce Street
100 Spruce Street
100 Spruce Street
100 Spruce Street
100 Spruce Street
100 Spruce Street
100 Spruce Street
100 Spruce Street
100 Spruce Street
100 Spruce Street
100 Spruce Street
100 Spruce Street
100 Spruce Street
100 Spruce Street
100 Spruce Street
100 Spruce Street
100 Spruce Street
100 Spruce Street
100 Spruce Street
SEE ALL PHOTOS
100 Spruce Street
100 Spruce Street
100 Spruce Street
100 Spruce Street
100 Spruce Street
100 Spruce Street
100 Spruce Street
100 Spruce Street
100 Spruce Street
100 Spruce Street
100 Spruce Street
100 Spruce Street
100 Spruce Street
100 Spruce Street
100 Spruce Street
100 Spruce Street
100 Spruce Street
100 Spruce Street
100 Spruce Street
100 Spruce Street
100 Spruce Street
100 Spruce Street
100 Spruce Street
100 Spruce Street
100 Spruce Street
100 Spruce Street
100 Spruce Street
100 Spruce Street
100 Spruce Street
Sold

100 Spruce Street

100 Spruce Street, Red Oak, TX 75154

Price Upon Request

100 Spruce Street

4 Beds 4 Baths 3,440 Sq.Ft. 9,147.6 Sq.Ft.

Description

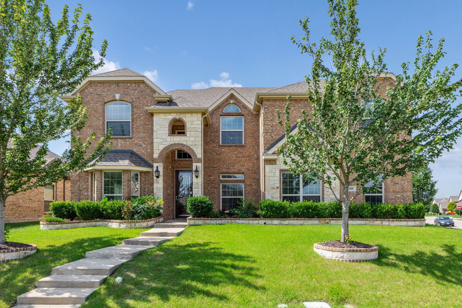
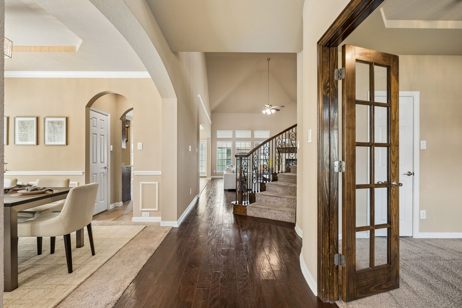
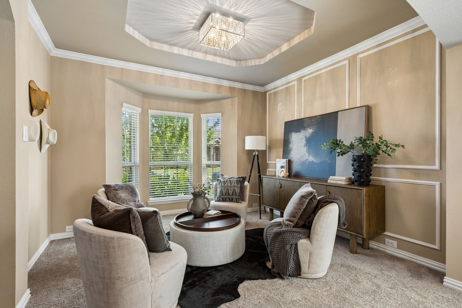
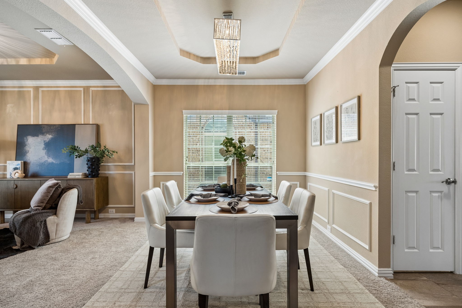
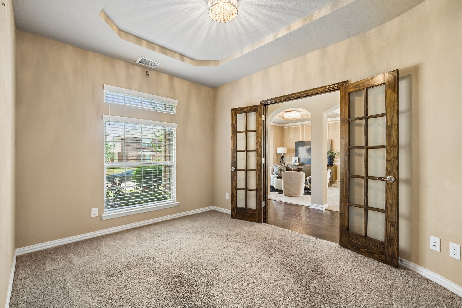
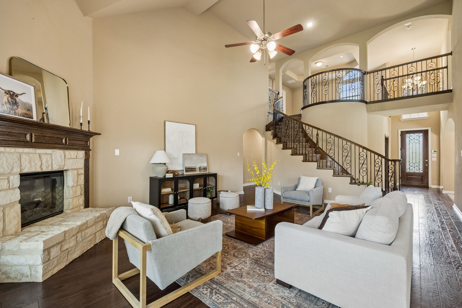
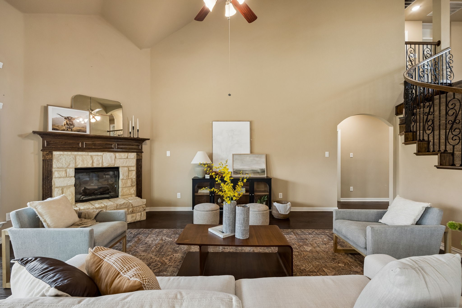
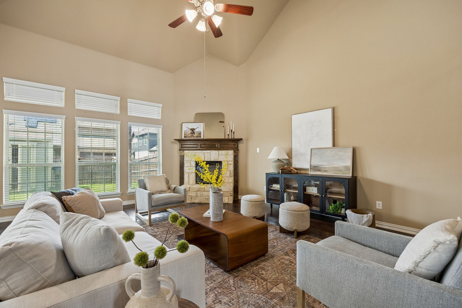
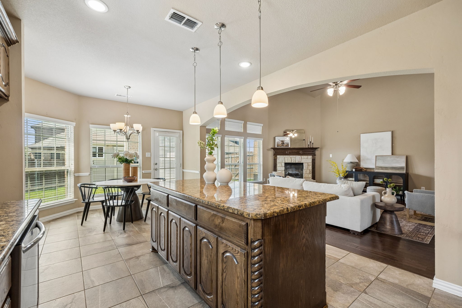
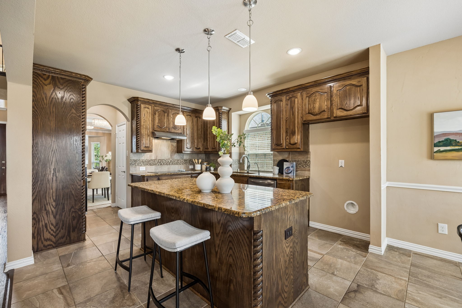
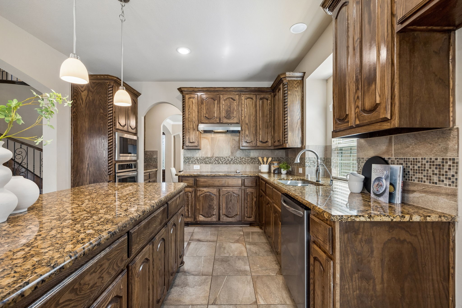
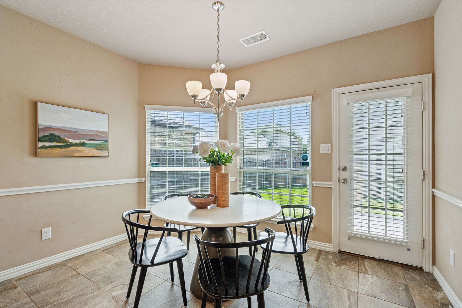
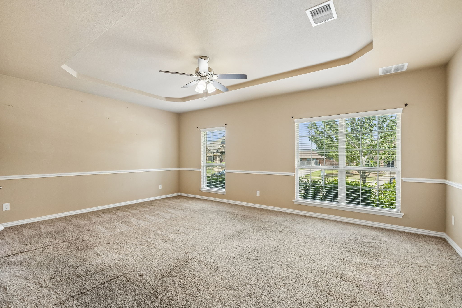
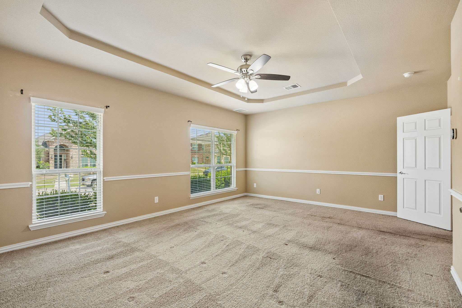
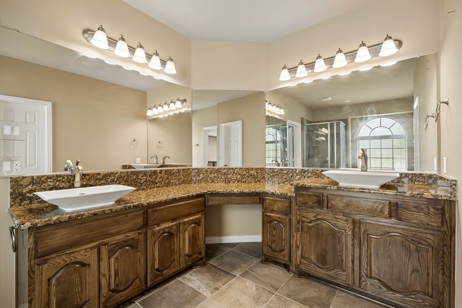
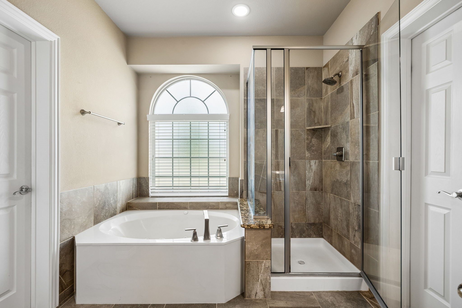
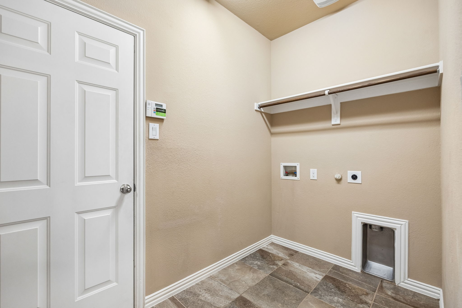
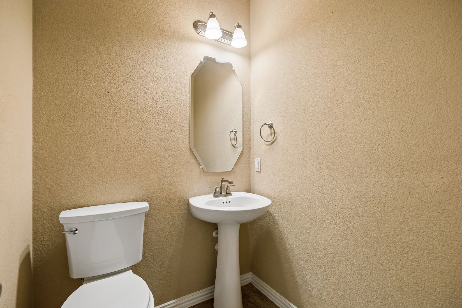
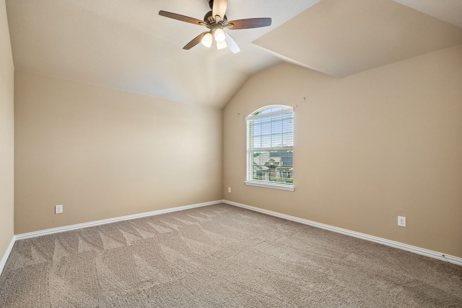
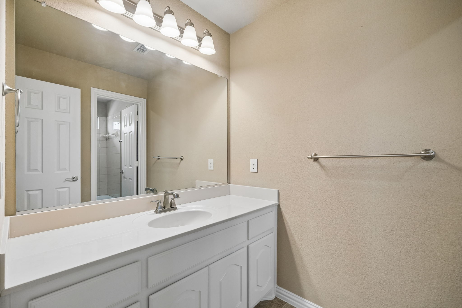
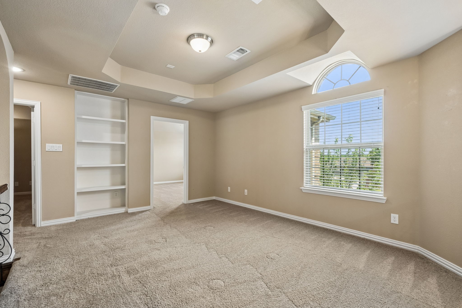
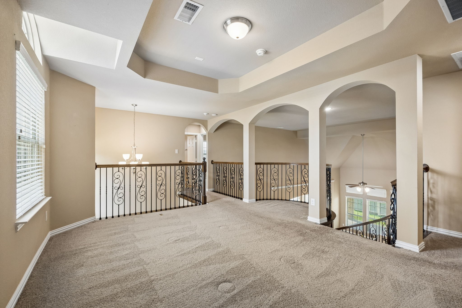
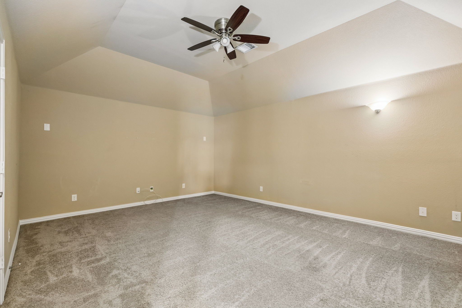
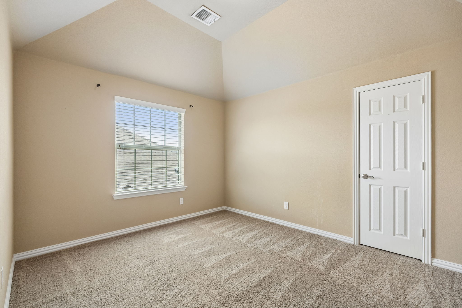
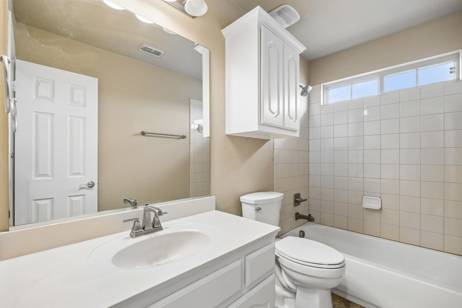
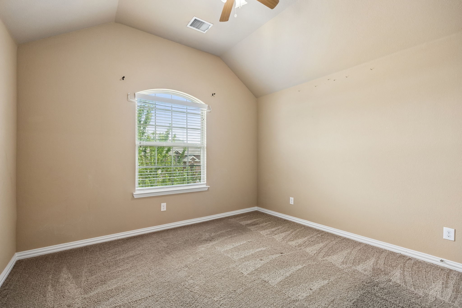
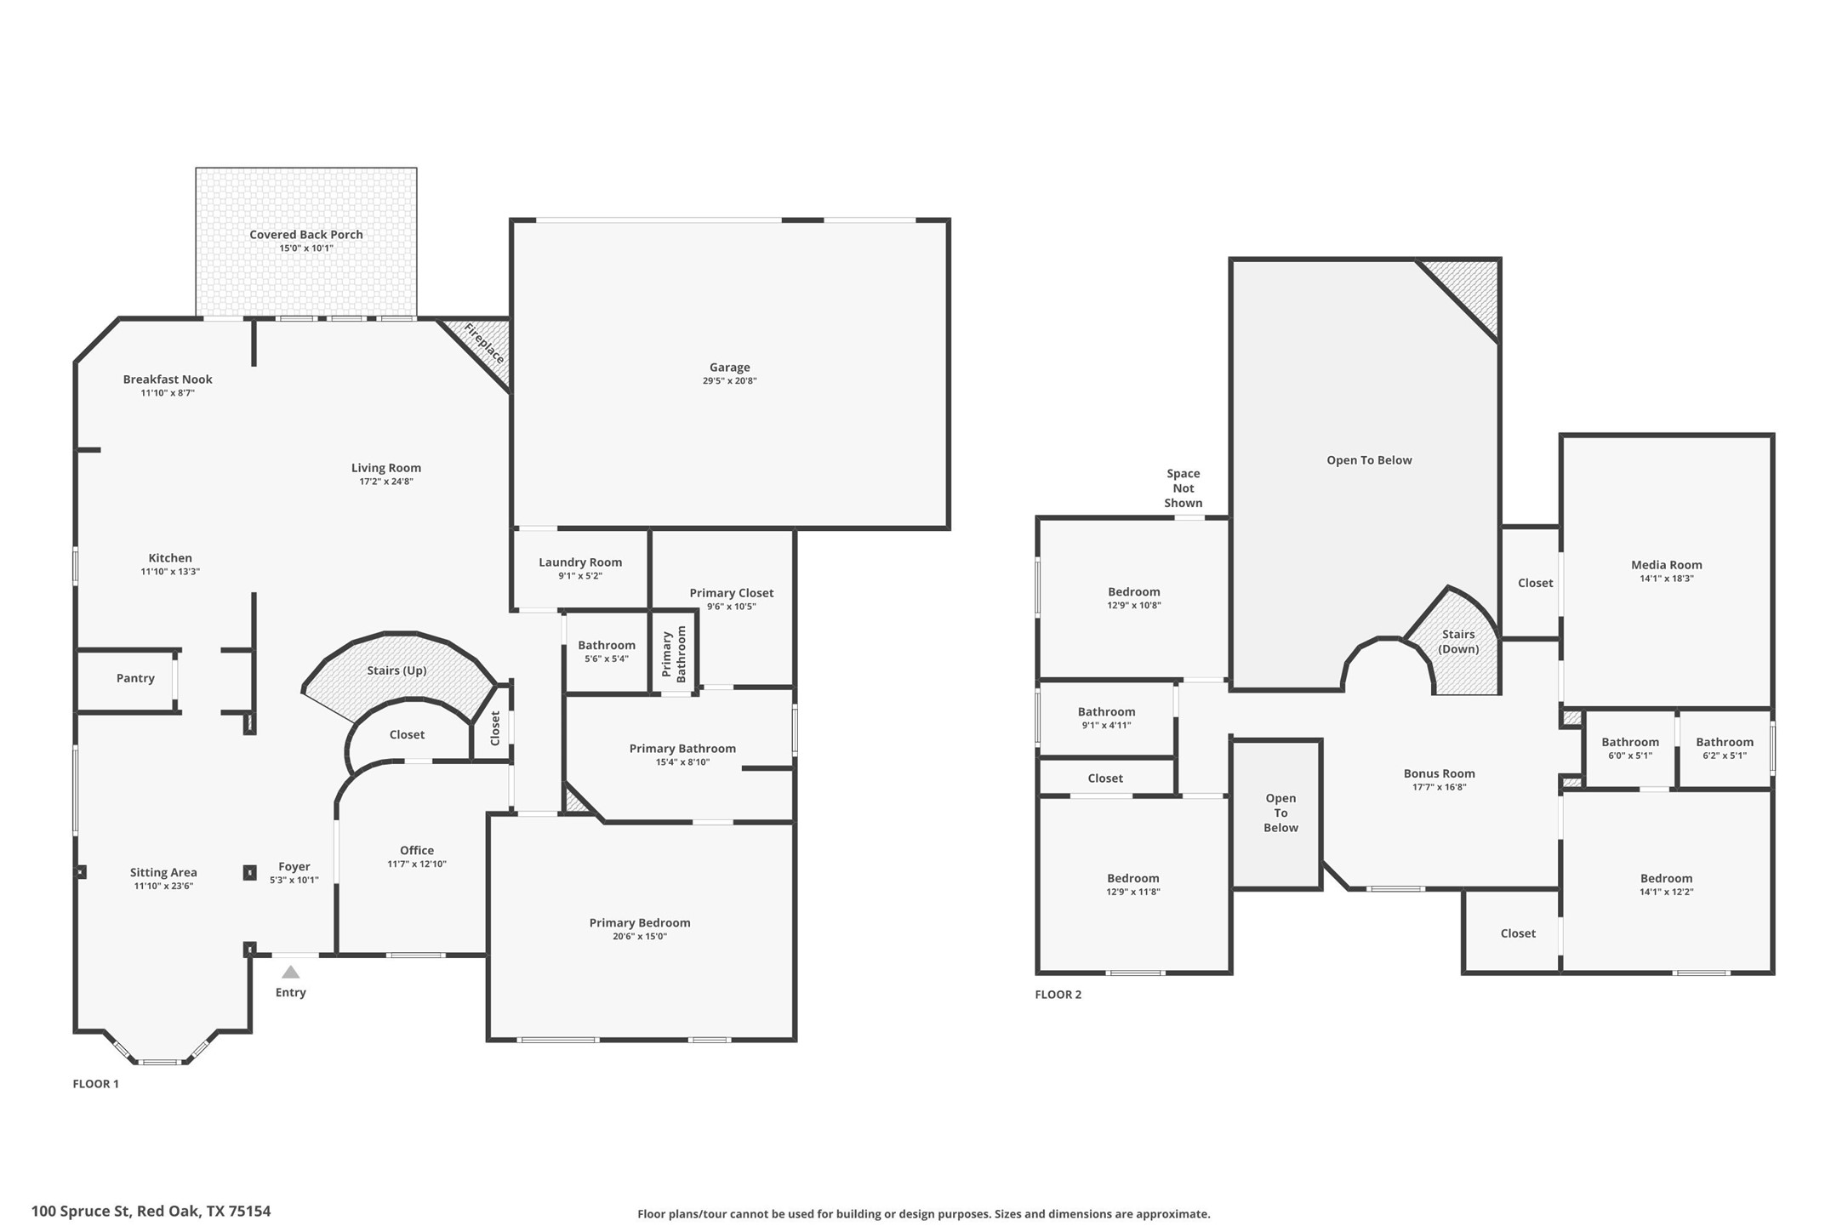
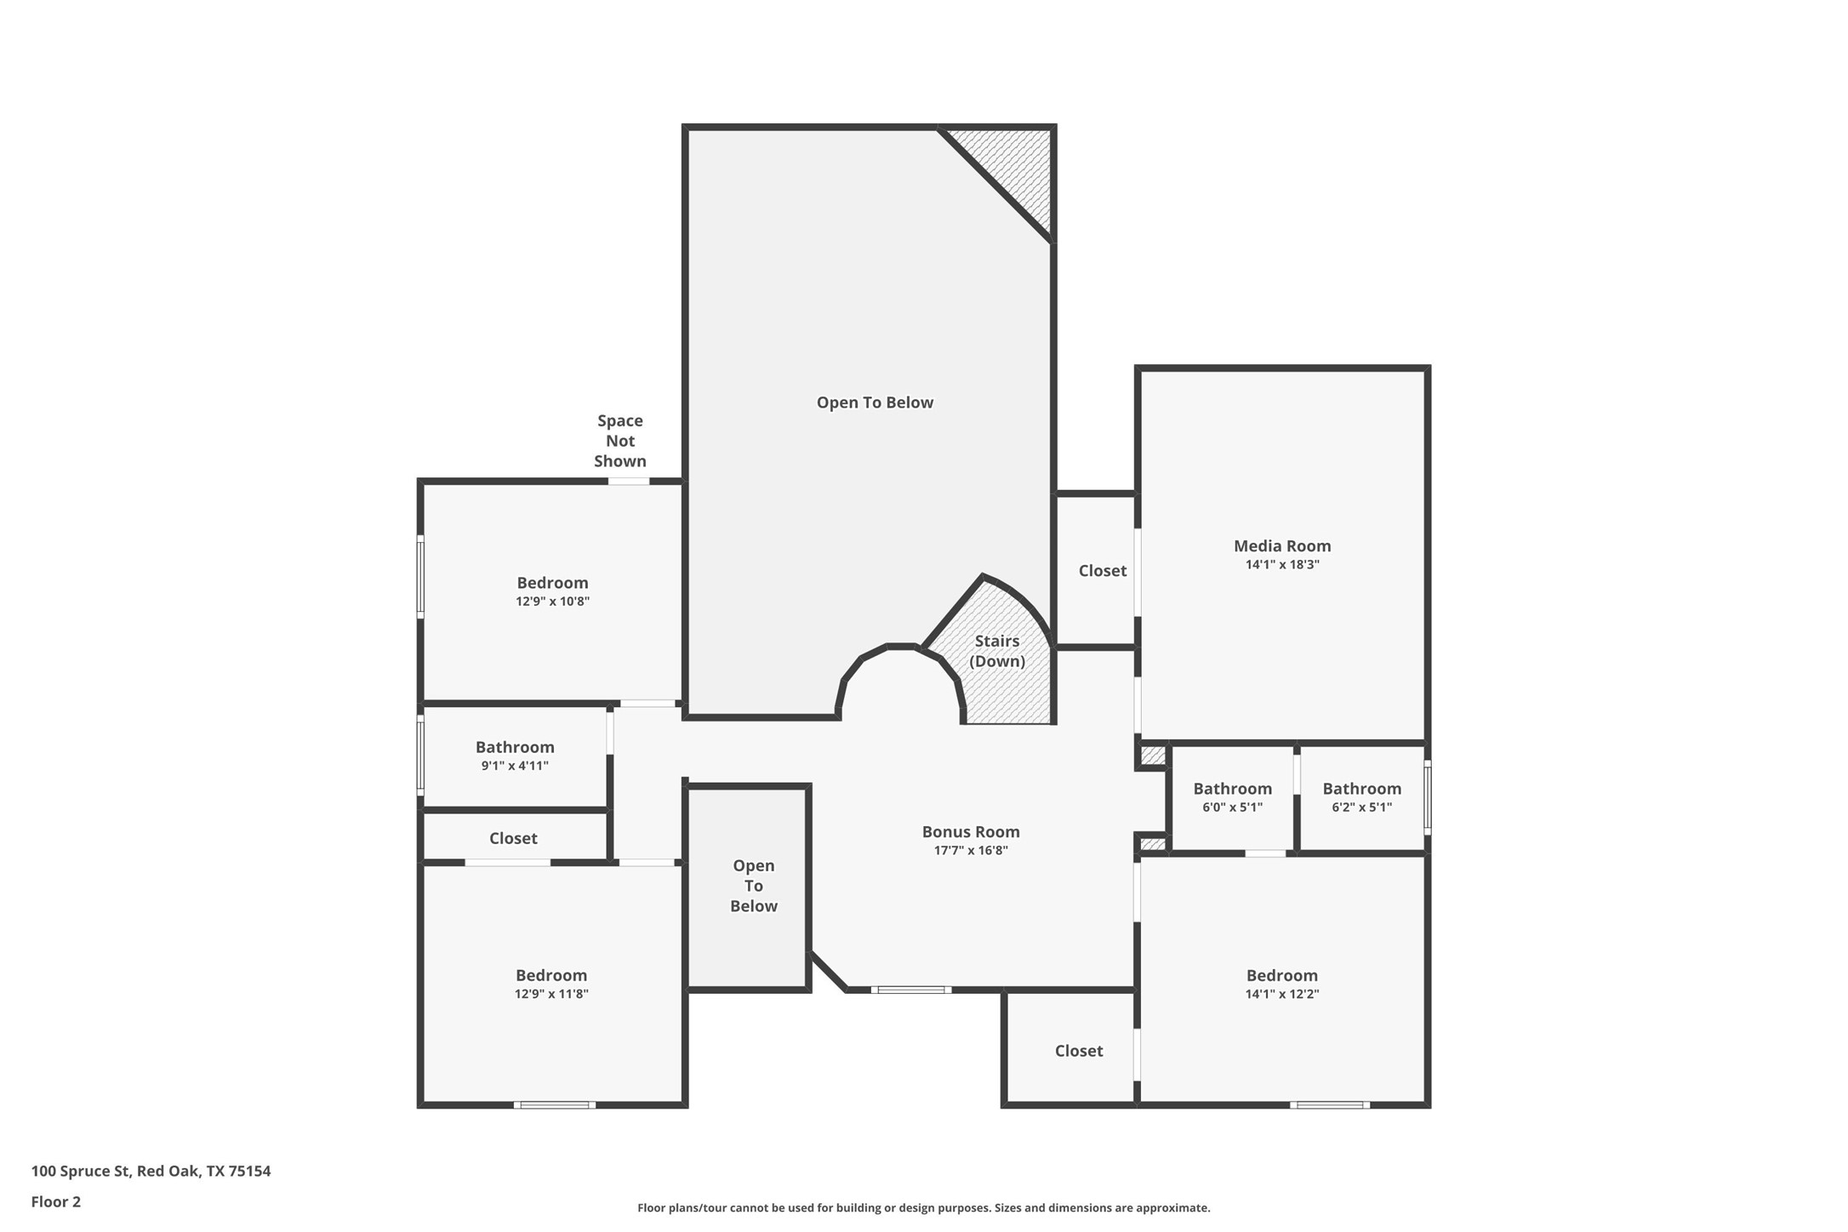
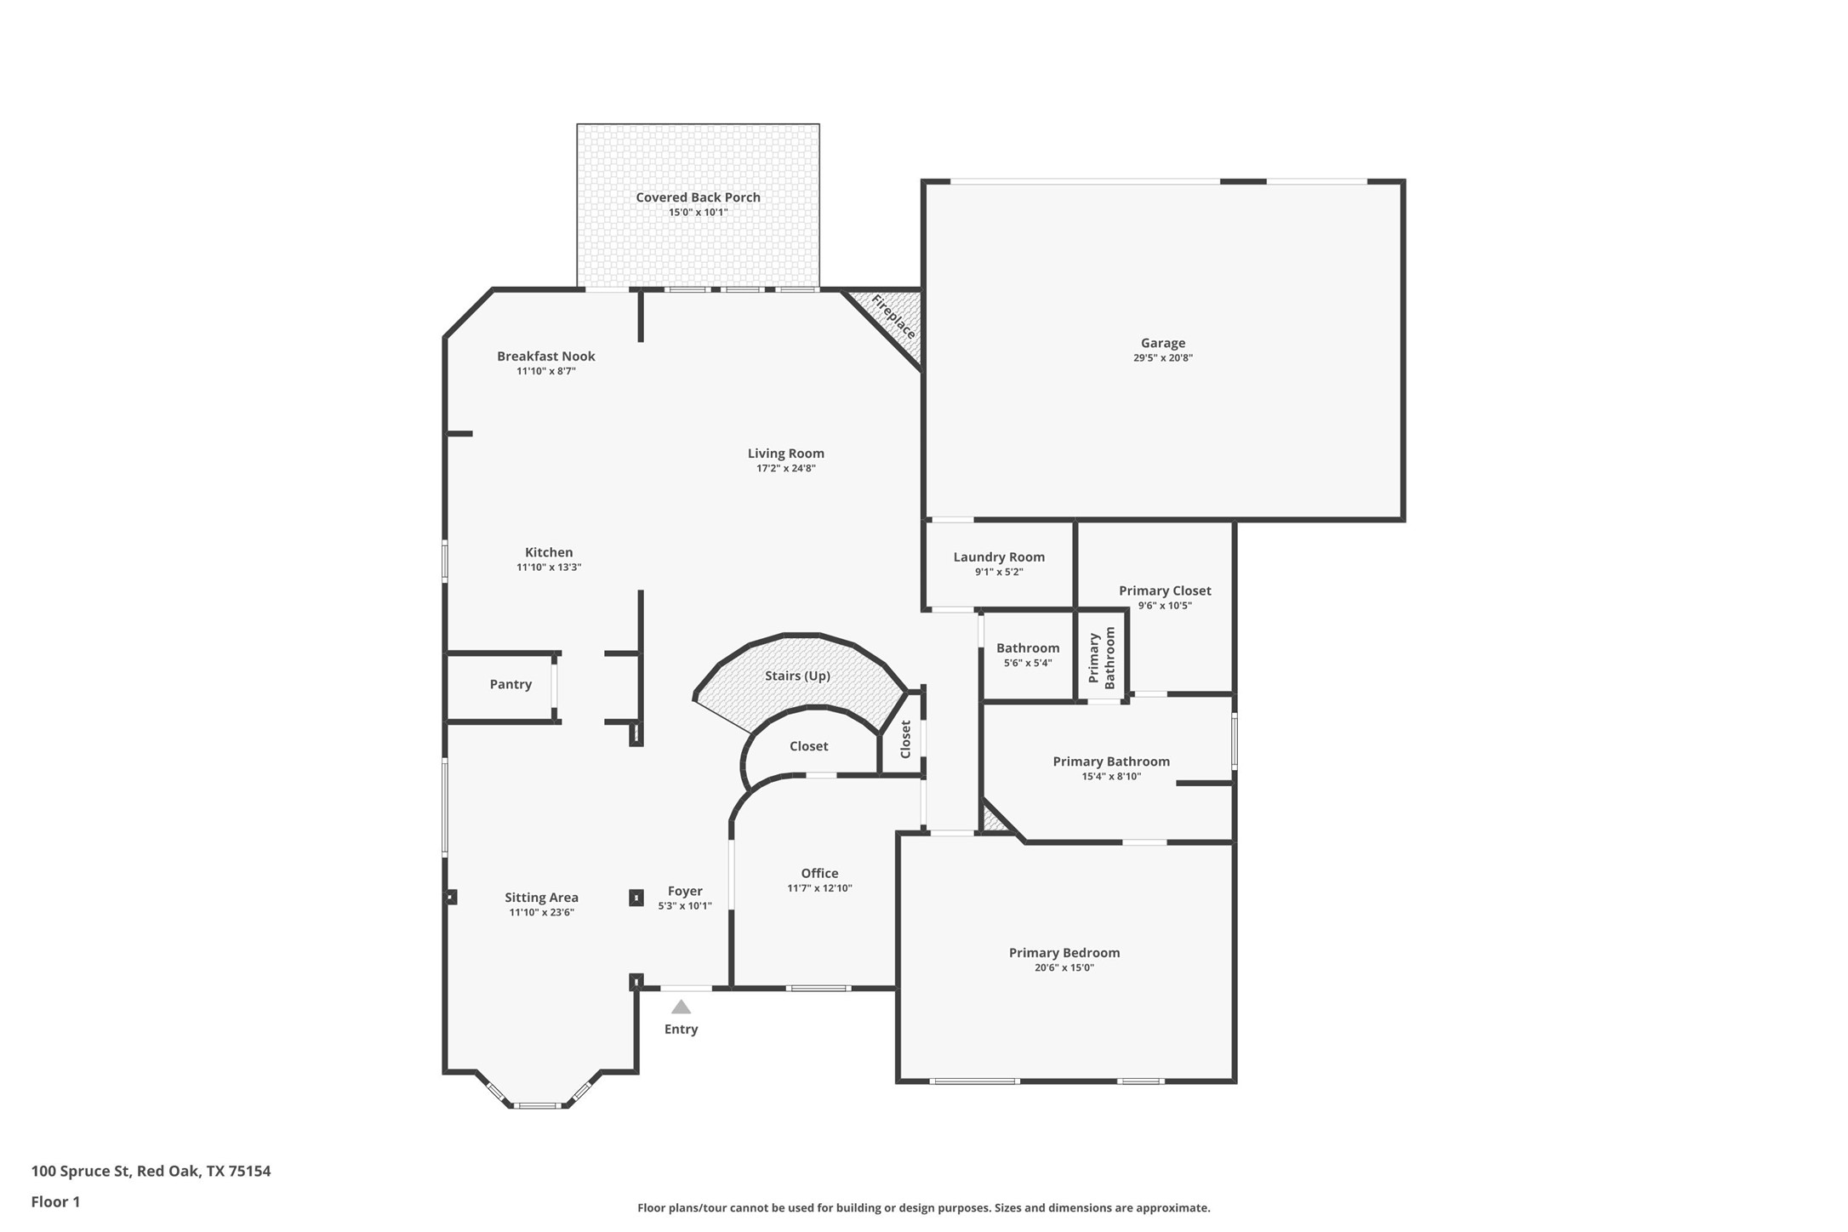
A versatile floor plan and multiple living spaces set this 4 bedroom, 3.5 bath home apart. Situated on a corner lot, the layout includes a main-level primary suite, upstairs gameroom and media room, and a dedicated office that can function as a fifth bedroom. The brick and stone exterior, mature trees, and landscaped front yard create an inviting first impression. Inside, the foyer opens to hardwood floors, vaulted ceilings, arched doorways, and a wrought iron staircase. Just off the entry, the office features French doors and offers a private space for work, study, or hobbies. The formal dining room features wainscoting and crown molding and connects to a butler's pantry. A front sitting room with a tray ceiling provides another gathering space, while the main living room features a stone fireplace and wall of windows for plenty of natural light. The kitchen serves as the center of the home with custom cabinetry, mosaic tile backsplash, granite countertops, an arched window over the sink, pendant lighting, a large island with seating, and a walk-in pantry. The breakfast nook sits just off the kitchen with direct access to the backyard. The main-level primary suite includes double granite vanities, vessel sinks, a walk-in glass shower, and a spacious walk-in closet. Upstairs are three additional bedrooms, a gameroom, and a dedicated media room. Outside, enjoy a covered patio, fenced backyard, full sprinkler system, and storage building. A 3-car garage and extended driveway provide ample parking. Located in Red Oak ISD with convenient access to local dining, shopping, I-35E, Dallas, and Waxahachie.

Share Property

Location

100 Spruce Street, Red Oak, TX 75154

Status

Sold

Date Sold

October 30, 2026
Tiffany Smith

Tiffany Smith

Features & Amenities

Interior

  • total bedrooms4
  • Total bathrooms4
  • full bathrooms3
  • half bathroom1
  • Flooring Carpet, Engineered Hardwood, Tile
  • Fireplace Electric, Living Room, Masonry
  • APPLIANCES Dishwasher, Electric Cooktop, Electric Oven, Disposal, Microwave
  • other interior Features Cathedral Ceiling(s), Decorative/Designer Lighting Fixtures, Eat-in Kitchen, Granite Counters, Kitchen Island, Open Floorplan, Pantry, Walk-In Closet(s)

Area & Lot

  • Status Sold
  • Date Sold October 30, 2026
  • Living Area3,440 Sq.Ft.
  • Lot Area9,147.6 Sq.Ft.
  • MLS® ID21395059
  • TypeResidential
  • YEAR BUILT2017
  • Architecture StylesTraditional, Detached
  • Elementary SchoolEastridge
  • Middle SchoolRed Oak
  • High SchoolRed Oak
  • School DistrictRed Oak ISD

Exterior

  • STORIES2
  • Garage Space3.0
  • water SourcePublic
  • utilitiesSewer Available, Water Available
  • PoolNone
  • lot featuresCorner Lot, Interior Lot, Landscaped, Subdivision, Sprinkler System
  • parkingAlley Access, Garage
  • HEAT TYPECentral, ENERGY STAR Qualified Equipment, Fireplace(s)
  • AIR CONDITIONINGCentral Air, Ceiling Fan(s), Electric, ENERGY STAR Qualified Equipment
  • sewerPublic Sewer

Financial

  • Price Upon Request
View Virtual Tour

Let's Get Started!

Unlock Your Real Estate Goals

Schedule a Meeting
Follow Us